- Place
- Residential complex, Sokole Kuźnica
- Scope
- Interior design, 3D visualisation
- Category
- Interiors, Visualisation
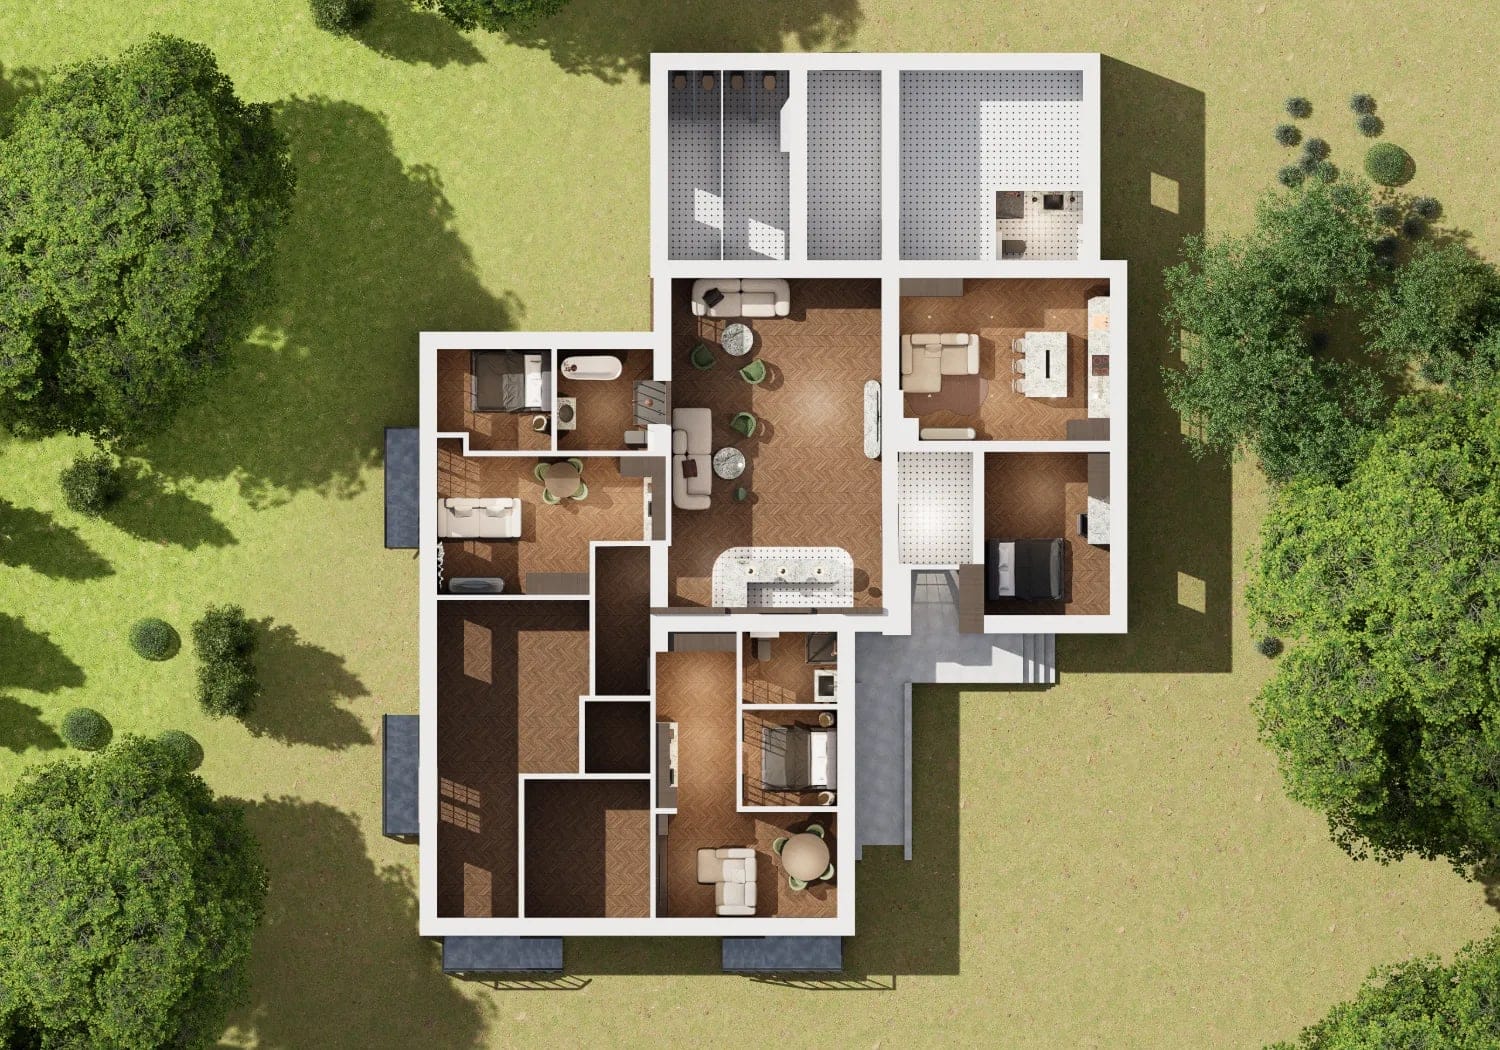
An apartment in a residential complex in Sokole Kuźnica.
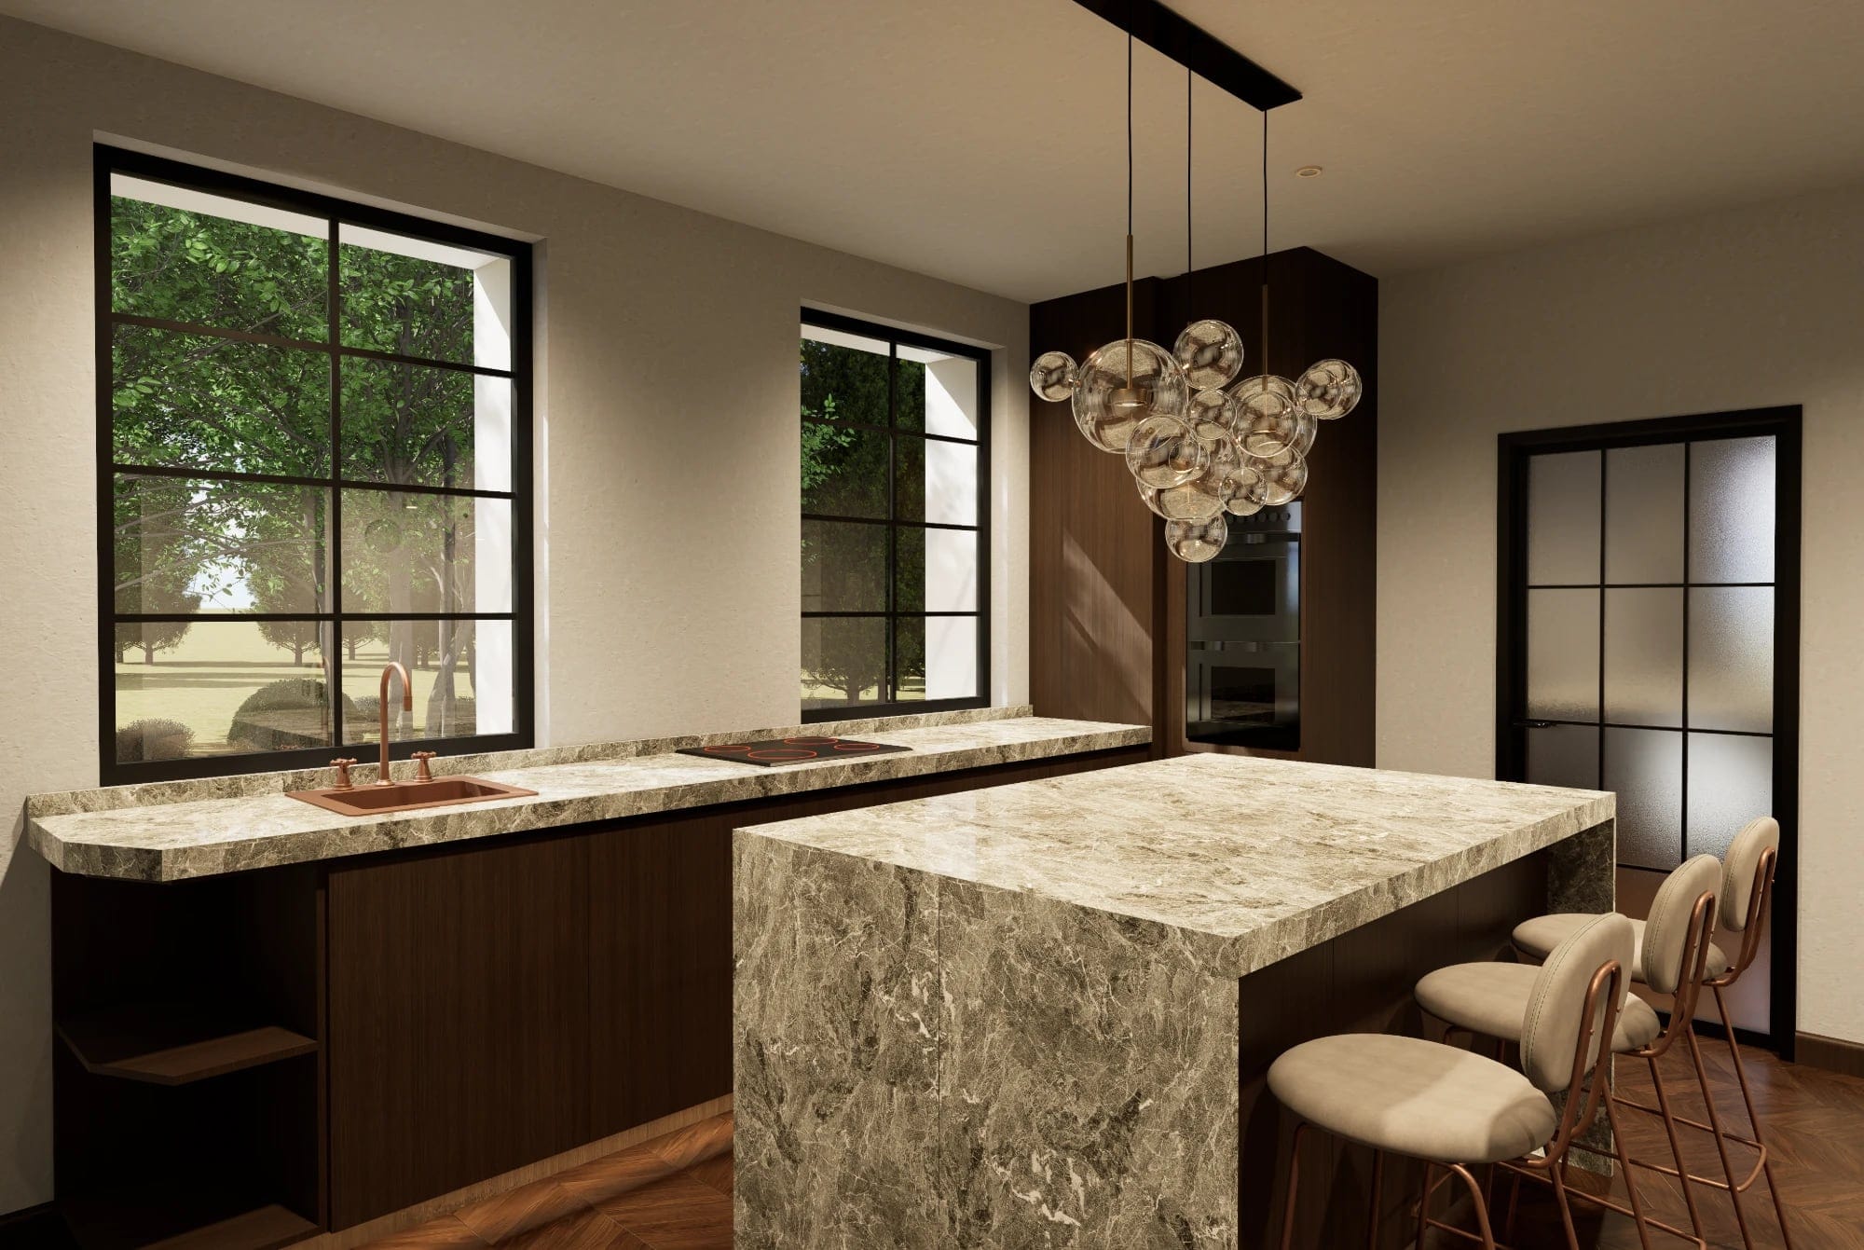
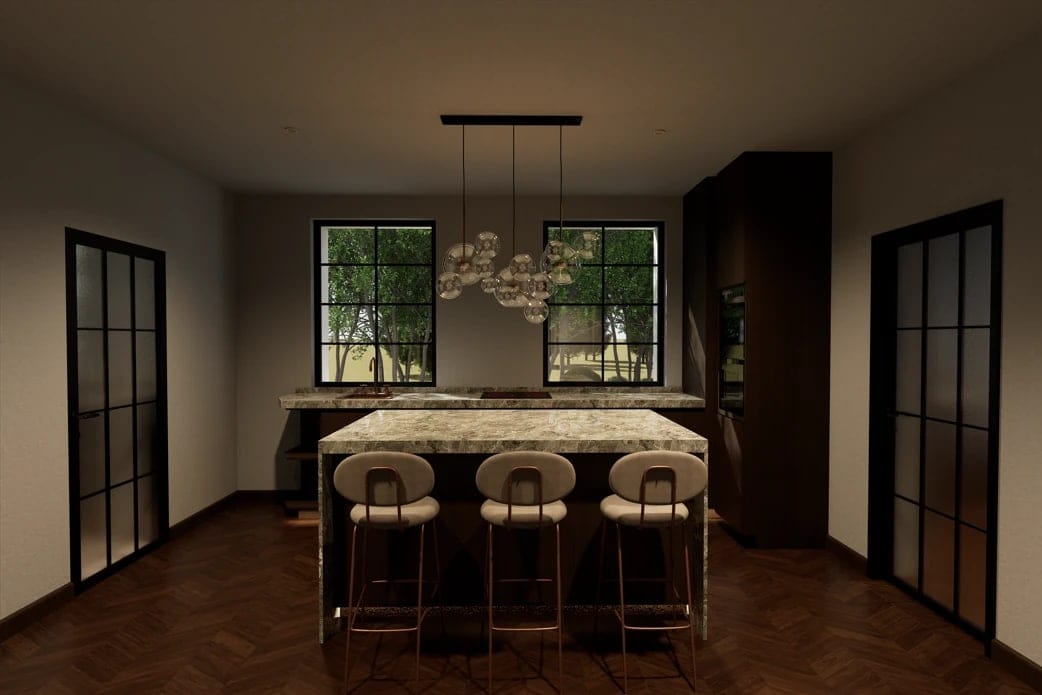
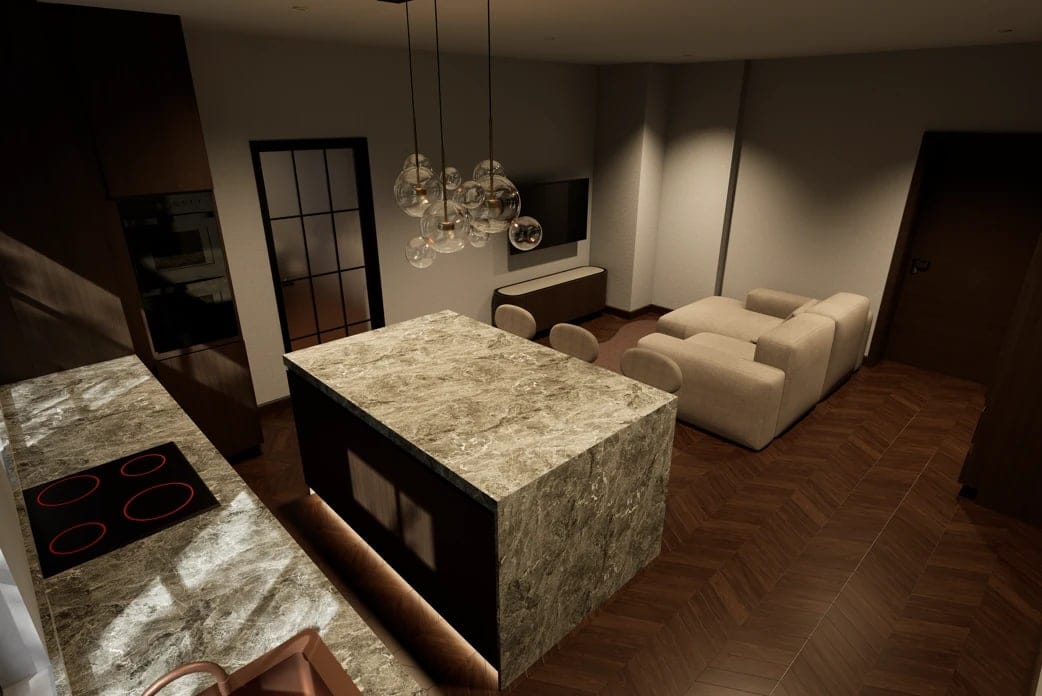
The kitchen is built around a veined stone island with waterfall sides under a cluster of glass pendants, with dark wood joinery, copper fittings and tall steel-framed windows onto the garden. It opens to a living area with a deep-seated cream sofa, all on a dark chevron floor.
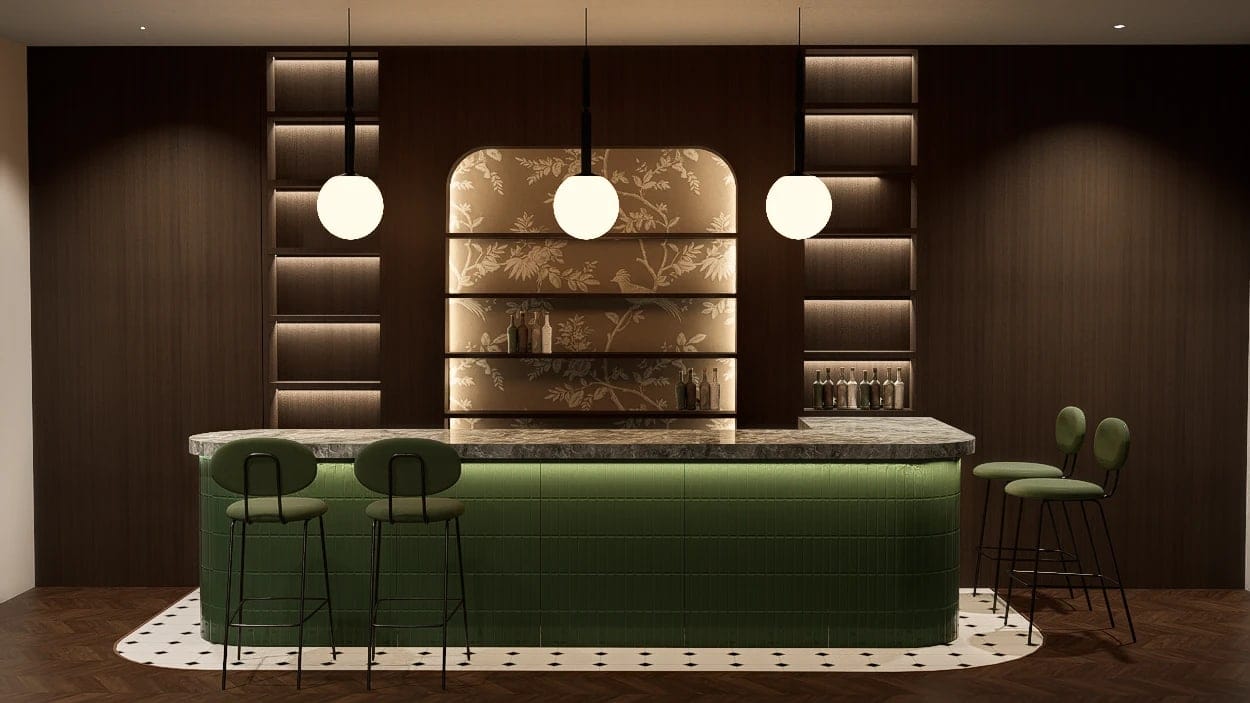
The large central room has its own bar: a round-ended counter clad in green glazed tiles and topped with stone, on a white tiled floor dotted with black. Behind it, lit dark wood shelving frames an arched niche lined with wallpaper of birds and branches.
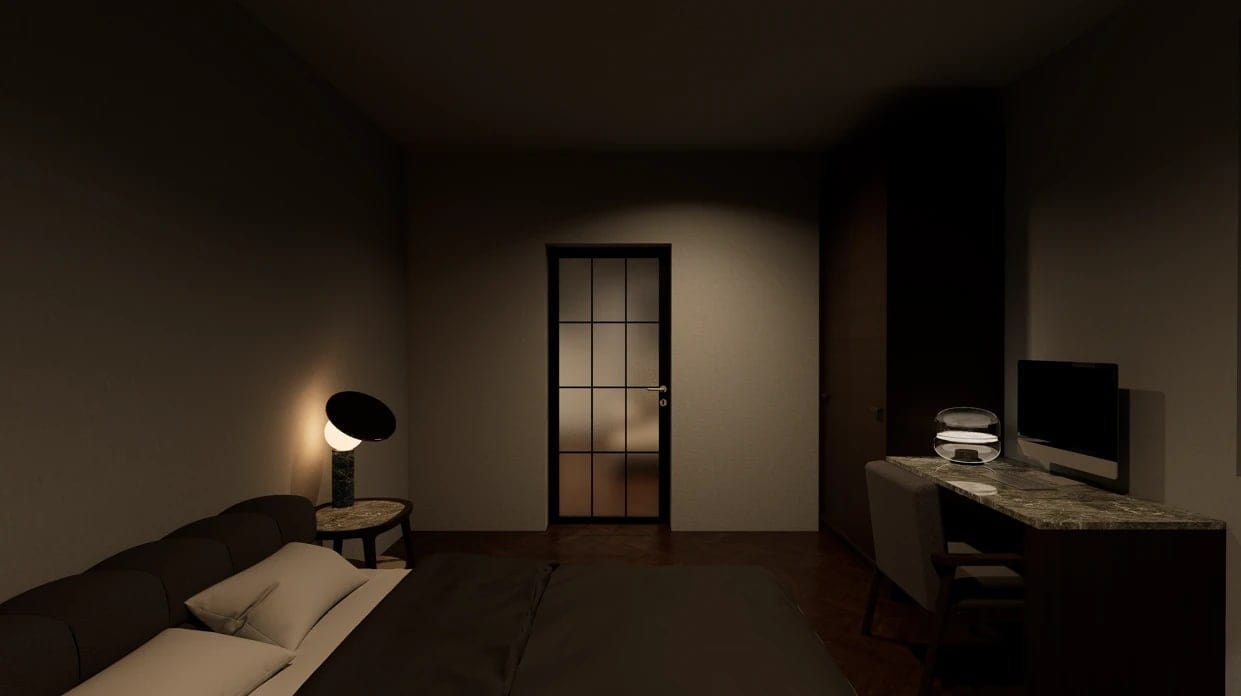
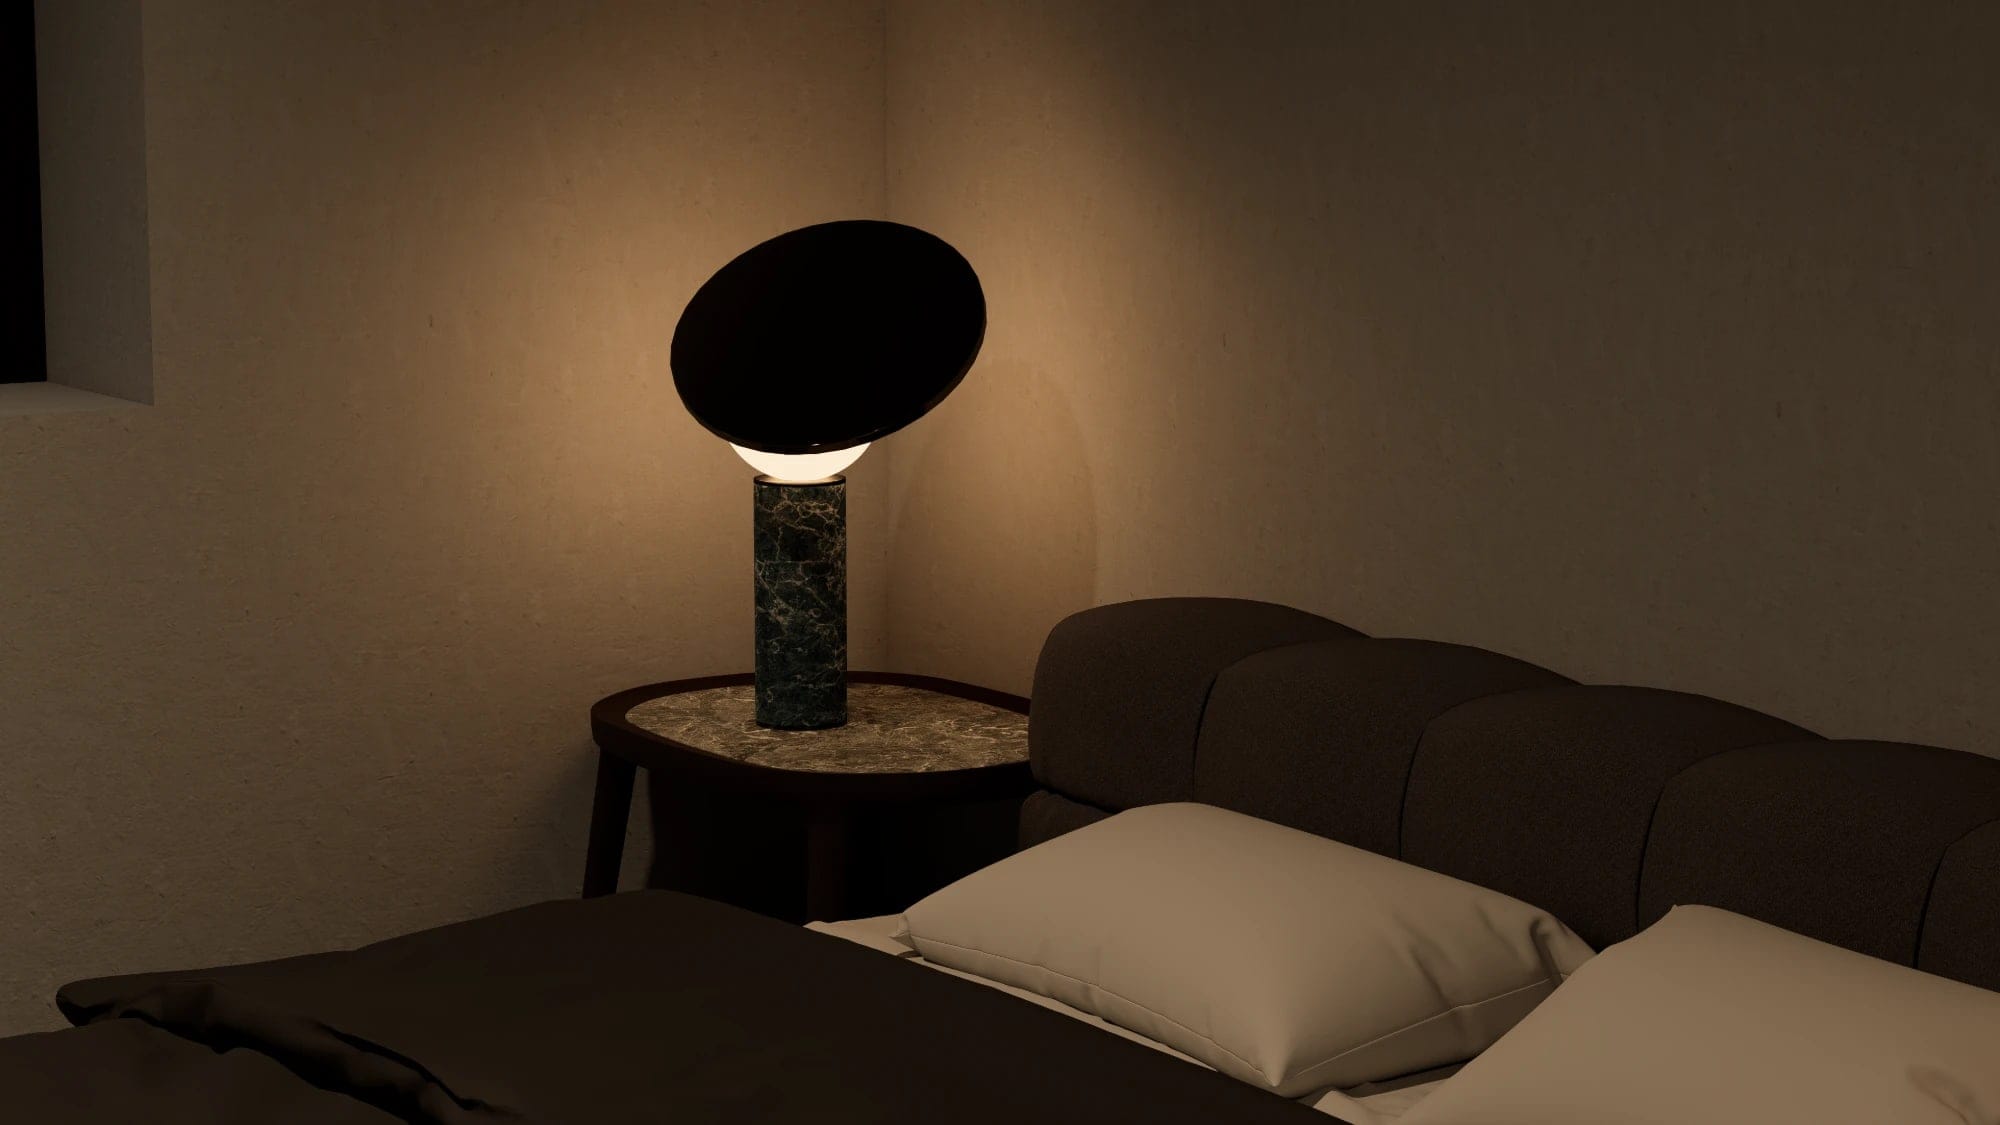
The bedroom is quieter and darker: a channelled upholstered bed, a green marble lamp on a stone-topped side table, a desk topped in the same stone, and a steel-framed glass door that carries the line of the kitchen through the home.
 Next projectMetaphysical Vessel
Contact
Tell us about your project.
A home, a cabin, an object. Send a few lines and a photo or a plan if you have one. We reply personally.