- Place
- 70 m yacht
- Scope
- Yacht interior design, 3D visualisation
- Category
- Yachts, Visualisation
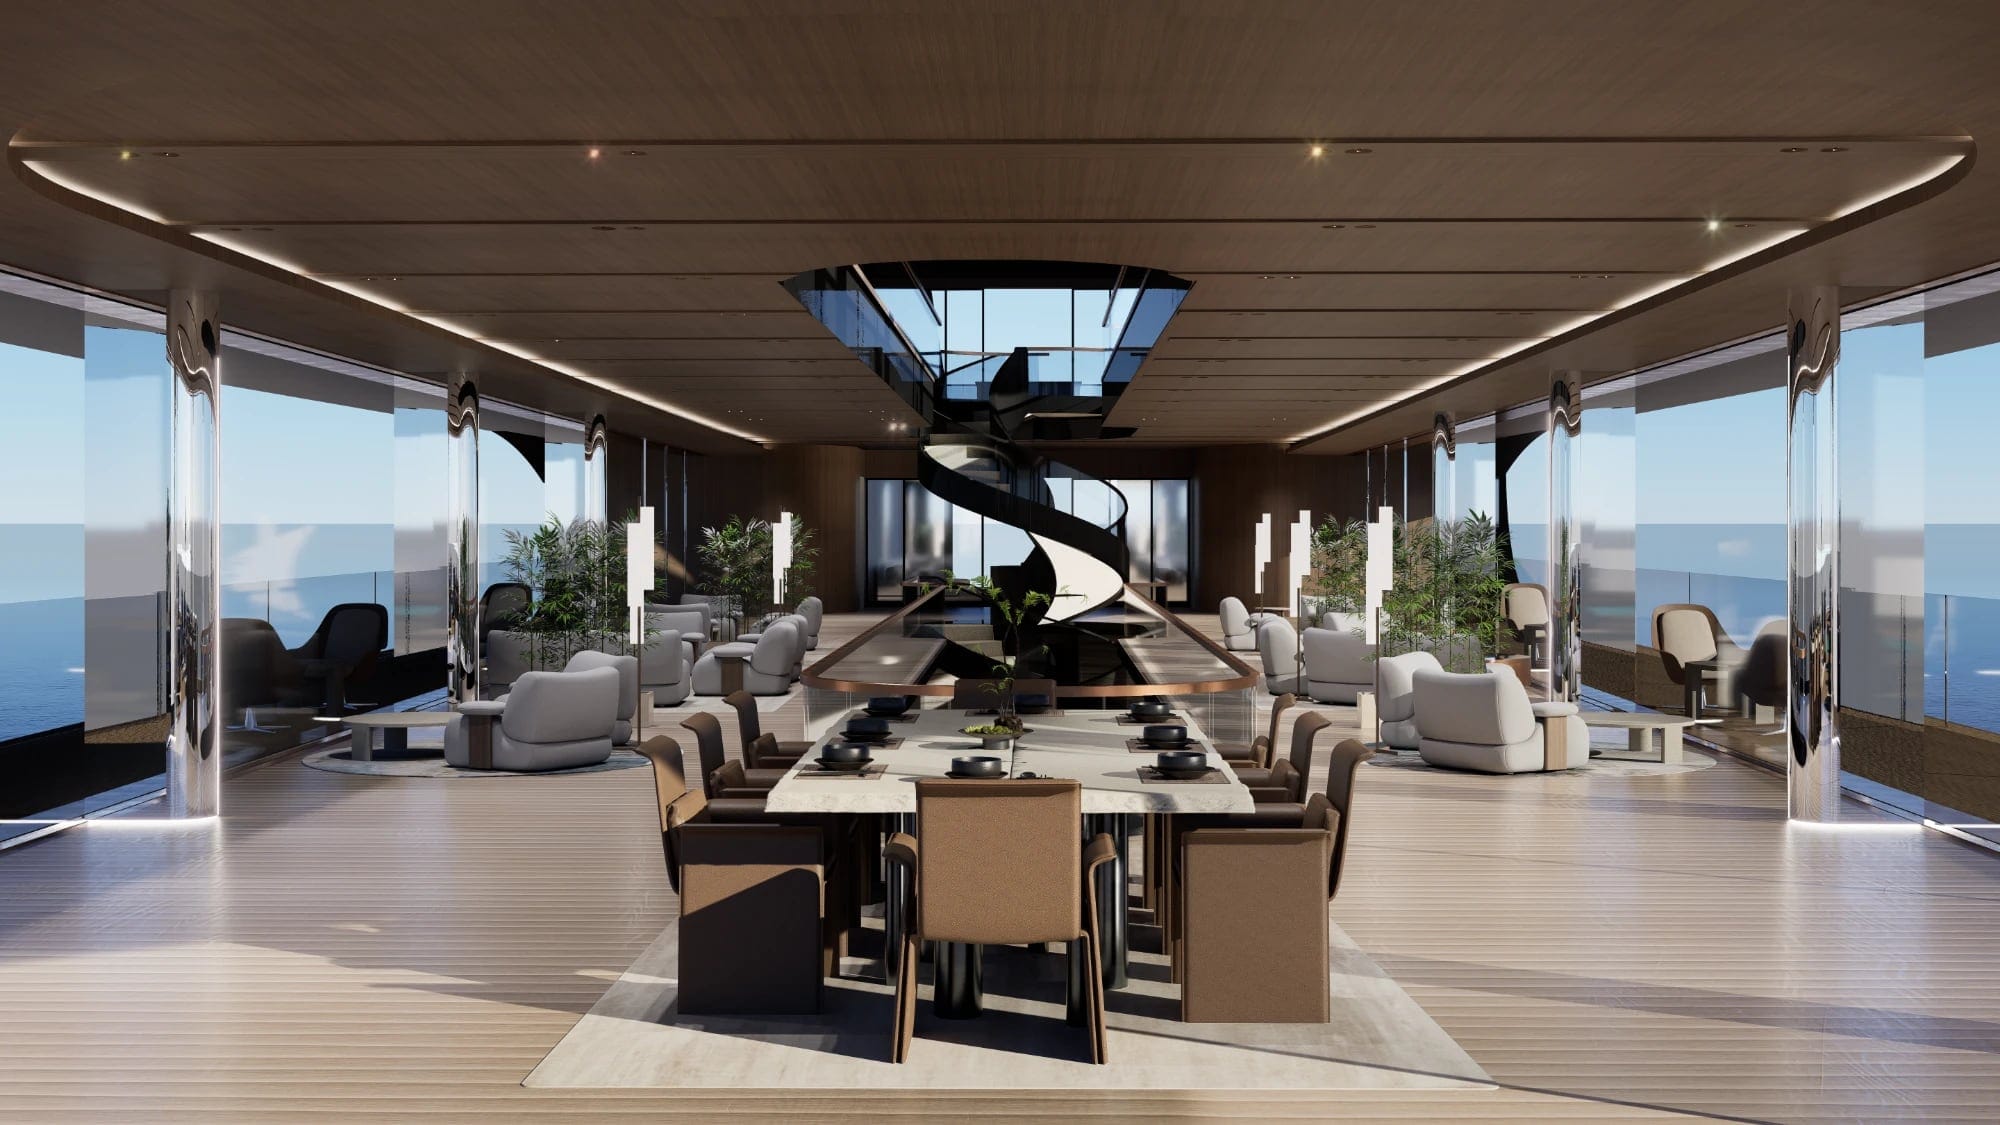
Interior concept for a 70 metre yacht.
The main saloon runs the full beam between walls of glass: a long stone dining table at the centre, lounges on either side, and a sculpted spiral stair rising through an oval opening in the timber ceiling. Mirror-polished columns reflect the sea back into the room.
 Next projectApartment kitchen, Bydgoszcz
Contact
Tell me about your space.
A home, a cabin, an object. Send a few lines and a photo or a plan if you have one. I reply personally.