- Client
- Lamare
- Place
- Compact house
- Scope
- House design, interior, 3D visualisation
- Category
- Products, Interiors, Visualisation
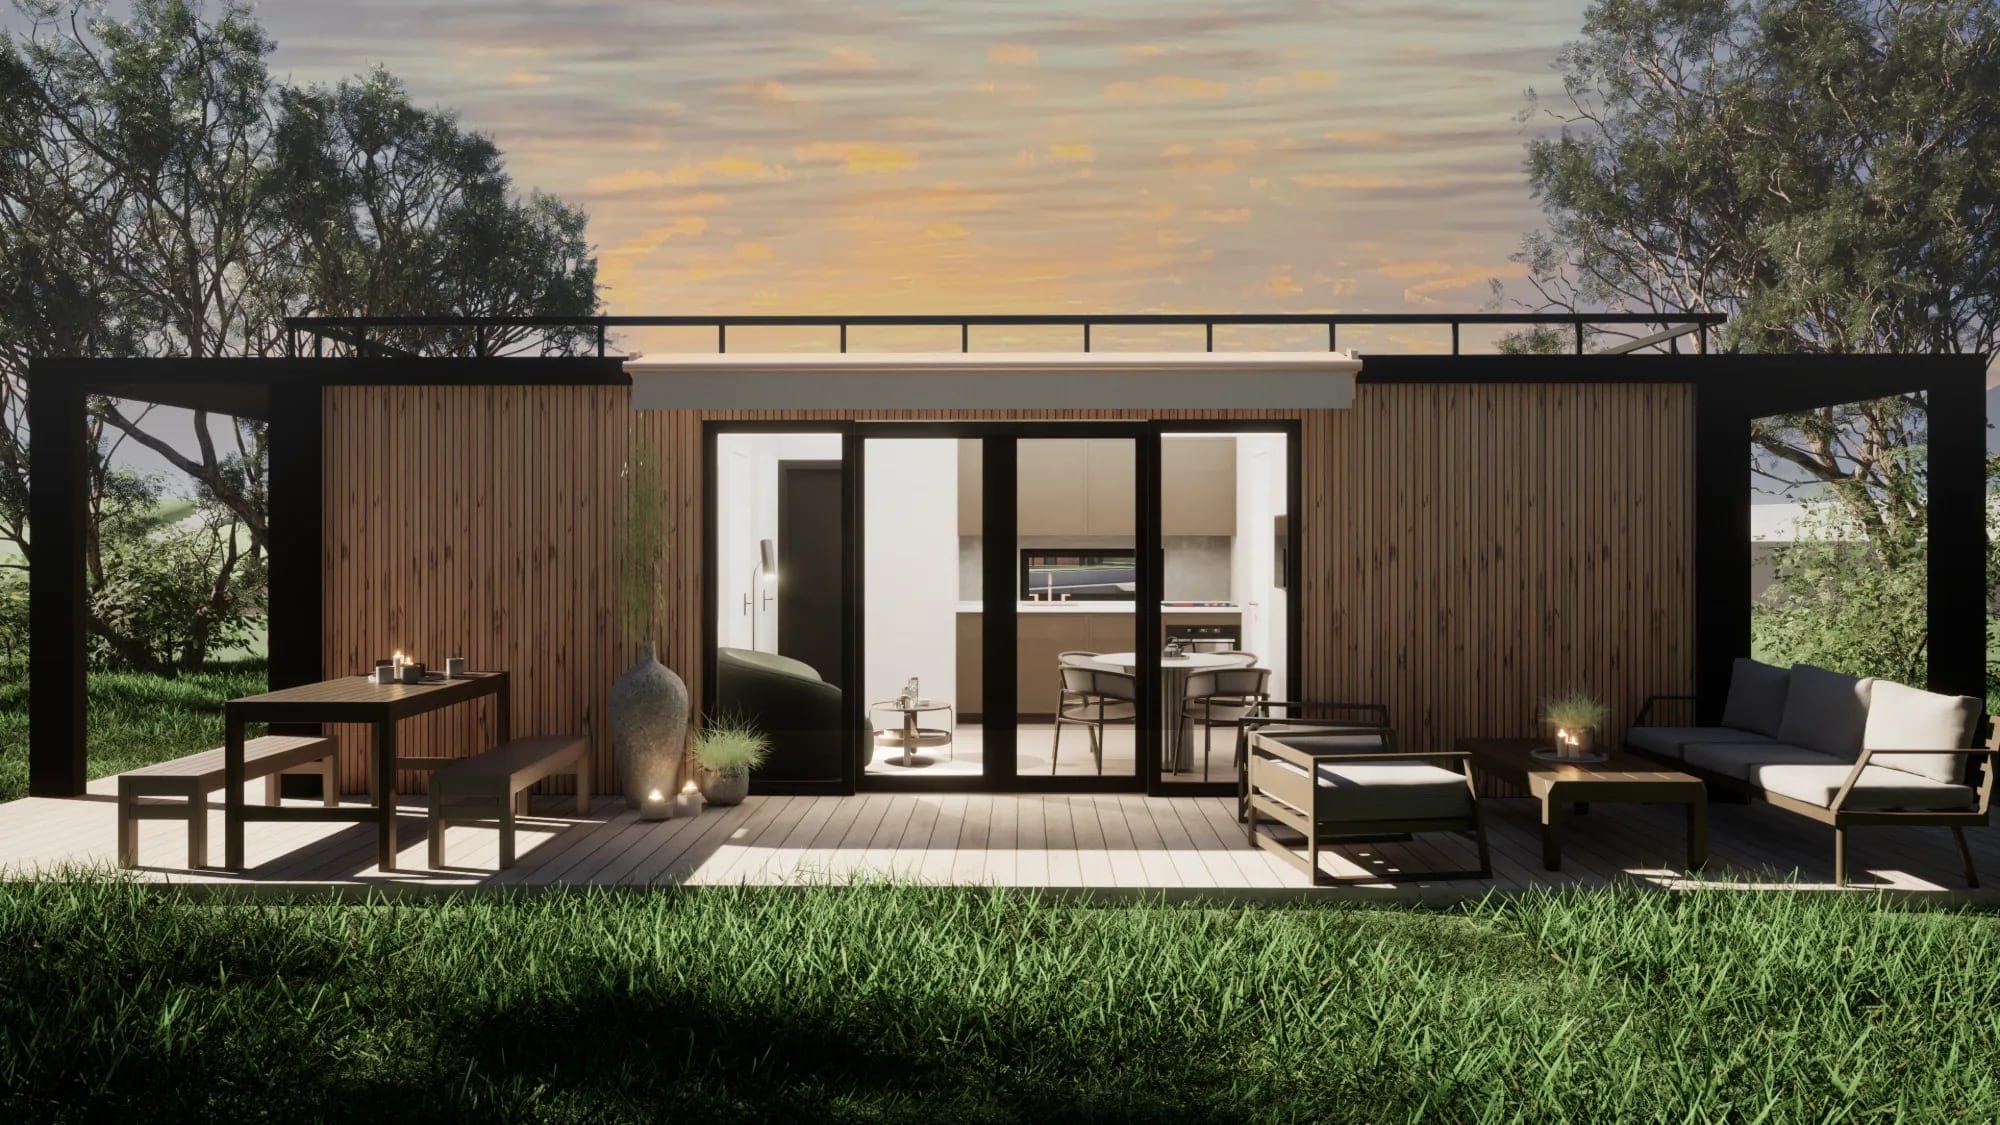
Modern House 35, a compact house for Lamare.
Vertical timber cladding sits inside a black steel frame that reaches past the walls to frame the deck. Full-height sliding doors open the living room and kitchen onto the terrace, with outdoor dining on one side and a lounge on the other.
 Next projectKitchen, Sokole Kuźnica
Contact
Tell me about your space.
A home, a cabin, an object. Send a few lines and a photo or a plan if you have one. I reply personally.